Here’s a suspicion worth testing before you spend another dollar: if your bedroom looks fine piece by piece but somehow reads as off as a whole, the problem probably isn’t taste. It’s arithmetic. Rooms go wrong at predictable distances. A bed pushed six inches too far from the wall.
A pendant hung a foot too high, or a rug too small to hold the furniture down. Professionals aren’t guessing at those distances. They’re running defaults, learned over years, and nobody hands them to you.
So consider this the handoff. What follows are the seven golden rules for bedroom design, the measurements and placements that make a room work, plus the caveat attached to each one: these are defaults, not laws. The skill isn’t memorizing the numbers. It’s knowing which rule your particular room justifies bending, and why.
Before you start, grab paper or your phone and sketch the room before you move a single piece of furniture. Fifteen minutes of drawing beats an hour of dragging a heavy bed across hardwood twice because the first spot didn’t work.
And since this site spends a lot of time thinking about how men actually live. Unfinished Man covers tips to design your dream bachelor pad specifically, we’ll run every rule through the bachelor’s-bedroom filter: one occupant, a restrained palette, and the failure modes that keep showing up in male-styled rooms.
Table of Contents
Rule 1: Bed placement, anchor the room on the best wall
The bed is the largest piece of furniture in the room, and it sets the tone for everything else. Put it on the wall facing the door, ideally centered, with breathing room on both sides. Yes, part of that lineage traces back to feng shui, command position, sightline to the entrance, all of it, but strip away the tradition and the logic holds for anyone: you need room to move, and sleeping with your feet pointed straight at traffic flow never feels settled. If a layout fails either test, fix the layout, not your expectations.
Size matters more than people think, and it cuts both ways. Small rooms take a small double or a standard double, squeezing a king into a ten-by-eleven turns the room into a mattress warehouse. Big rooms take a king or super-king, because a too-small bed floating in a large room looks like an afterthought, something left there temporarily. Match the bed to the volume of the room.
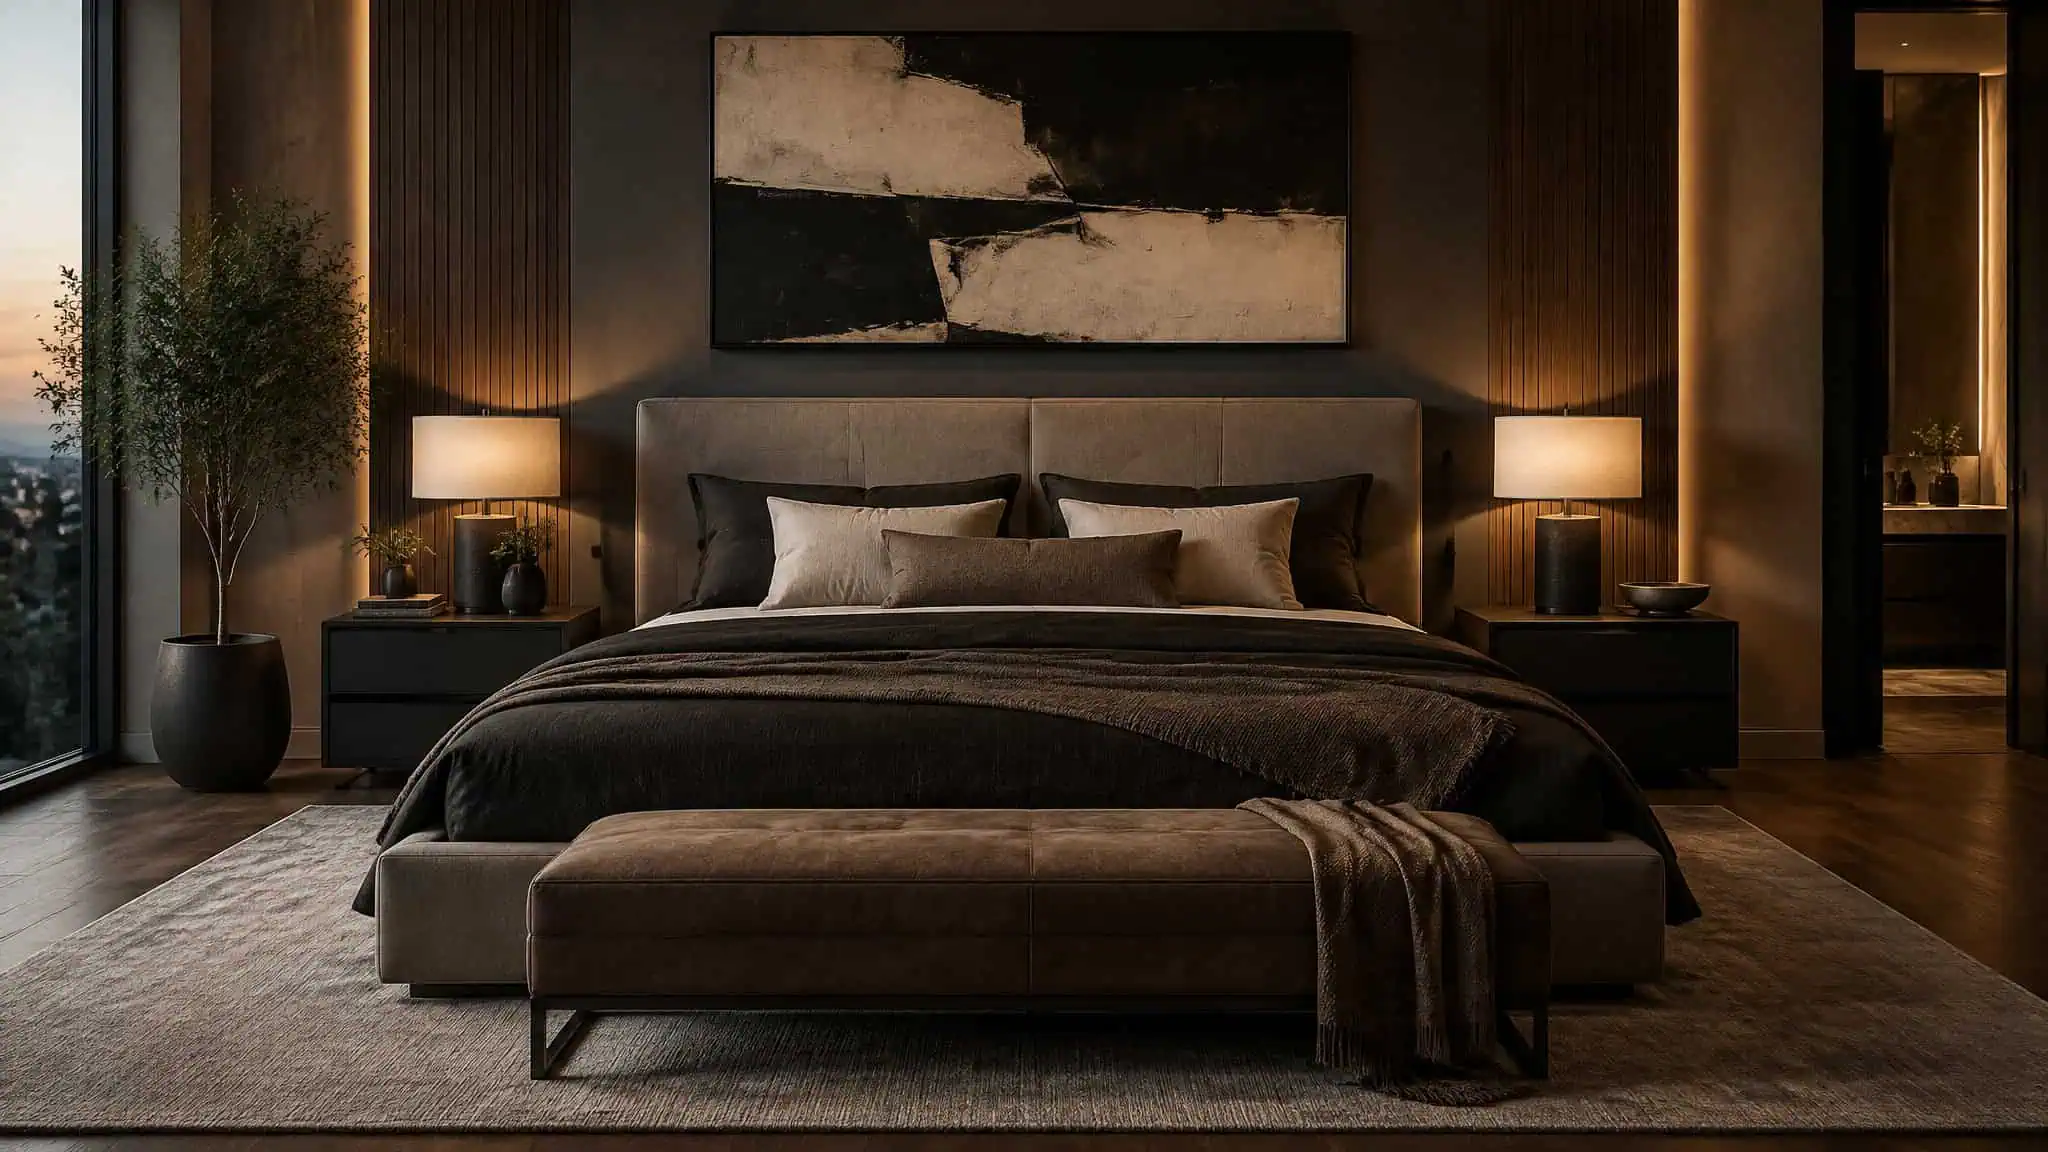
Now the bachelor’s-room correction, because it’s the pattern in masculine-styled rooms: one oversized dark-leather anchor piece, usually a club chair or chesterfield bought for the living room vibe, ends up dominating the footprint, and suddenly the bed plays second fiddle in its own room. The bed is the program. Everything else supports it. If your anchor seating forces a compromise on bed placement or scale, the seat loses.
Two cheap levers that do outsized work:
- Headboards earn their keep. A statement upholstered headboard is the highest-impact single upgrade in most bedrooms, and one runs roughly $100-$300 at Target, Walmart, or Pottery Barn Teen. Even a humble twin starts looking deliberate with a real headboard bolted to it, nothing says “temporary” faster than a bare metal frame.
- Rugs ground the composition. Get a rug big enough that the front legs of whatever sits at the foot of the bed land on it, and let it extend well past the sides of the mattress. A properly sized rug under the bed genuinely settles the whole room.
If the walls fight you, say a chimney breast jutting into the room, don’t treat it as dead space. The flat areas flanking a projecting fireplace are prime display real estate for art, shelving, or the things you actually care about. Work with the obstruction, not against it.
Rule 2: Bedroom clearances, the numbers that make a layout work
In practice, layouts succeed or fail on walkway width and reach distance. Here’s the consolidated reference. US figures and metric equivalents reconciled in one place, so you can measure whichever way your tape speaks:
| Measurement | Default |
|---|---|
| Main walkway width | 36 in (~91 cm) minimum |
| Gap between bed edge and wall (side path) | 18-27 in (roughly 45-70 cm) |
| Clearance in front of wardrobe/closet doors | ~39 in (about 1 meter) |
| Space between two twin beds | ~22 in (about 55 cm) |
Read that middle row carefully, because it does double duty: the 45-70 cm band describes the usable walking lane beside the bed, while the 36-inch figure governs main routes through the room. Wardrobe doors need a full swing-plus-you in front of them, that’s the meter. And two twins squeezed into one room, guest room or kids’ split, need roughly half a meter so elbows stay civil.
These come from a broader set of ergonomic standards developed for residential interiors. You don’t need to study them like homework. Keep them handy as sanity checks whenever you’re deciding whether a proposed arrangement will actually function.
Rule 3: Scale, match furniture to the room, not the catalog photo
Clearance math handles movement; scale handles proportion, and it’s where most rooms quietly lose. The bed sets the scale envelope, covered in Rule 1, but every supporting piece gets judged against it. Nightstands should relate to mattress height, and bedding and frame styling all feed into making the bed the room’s focal point. An end-of-bed bench follows a rough three-quarters rule relative to the bed width, which is exactly the kind of number worth knowing before buying one that arrives and visibly doesn’t fit.
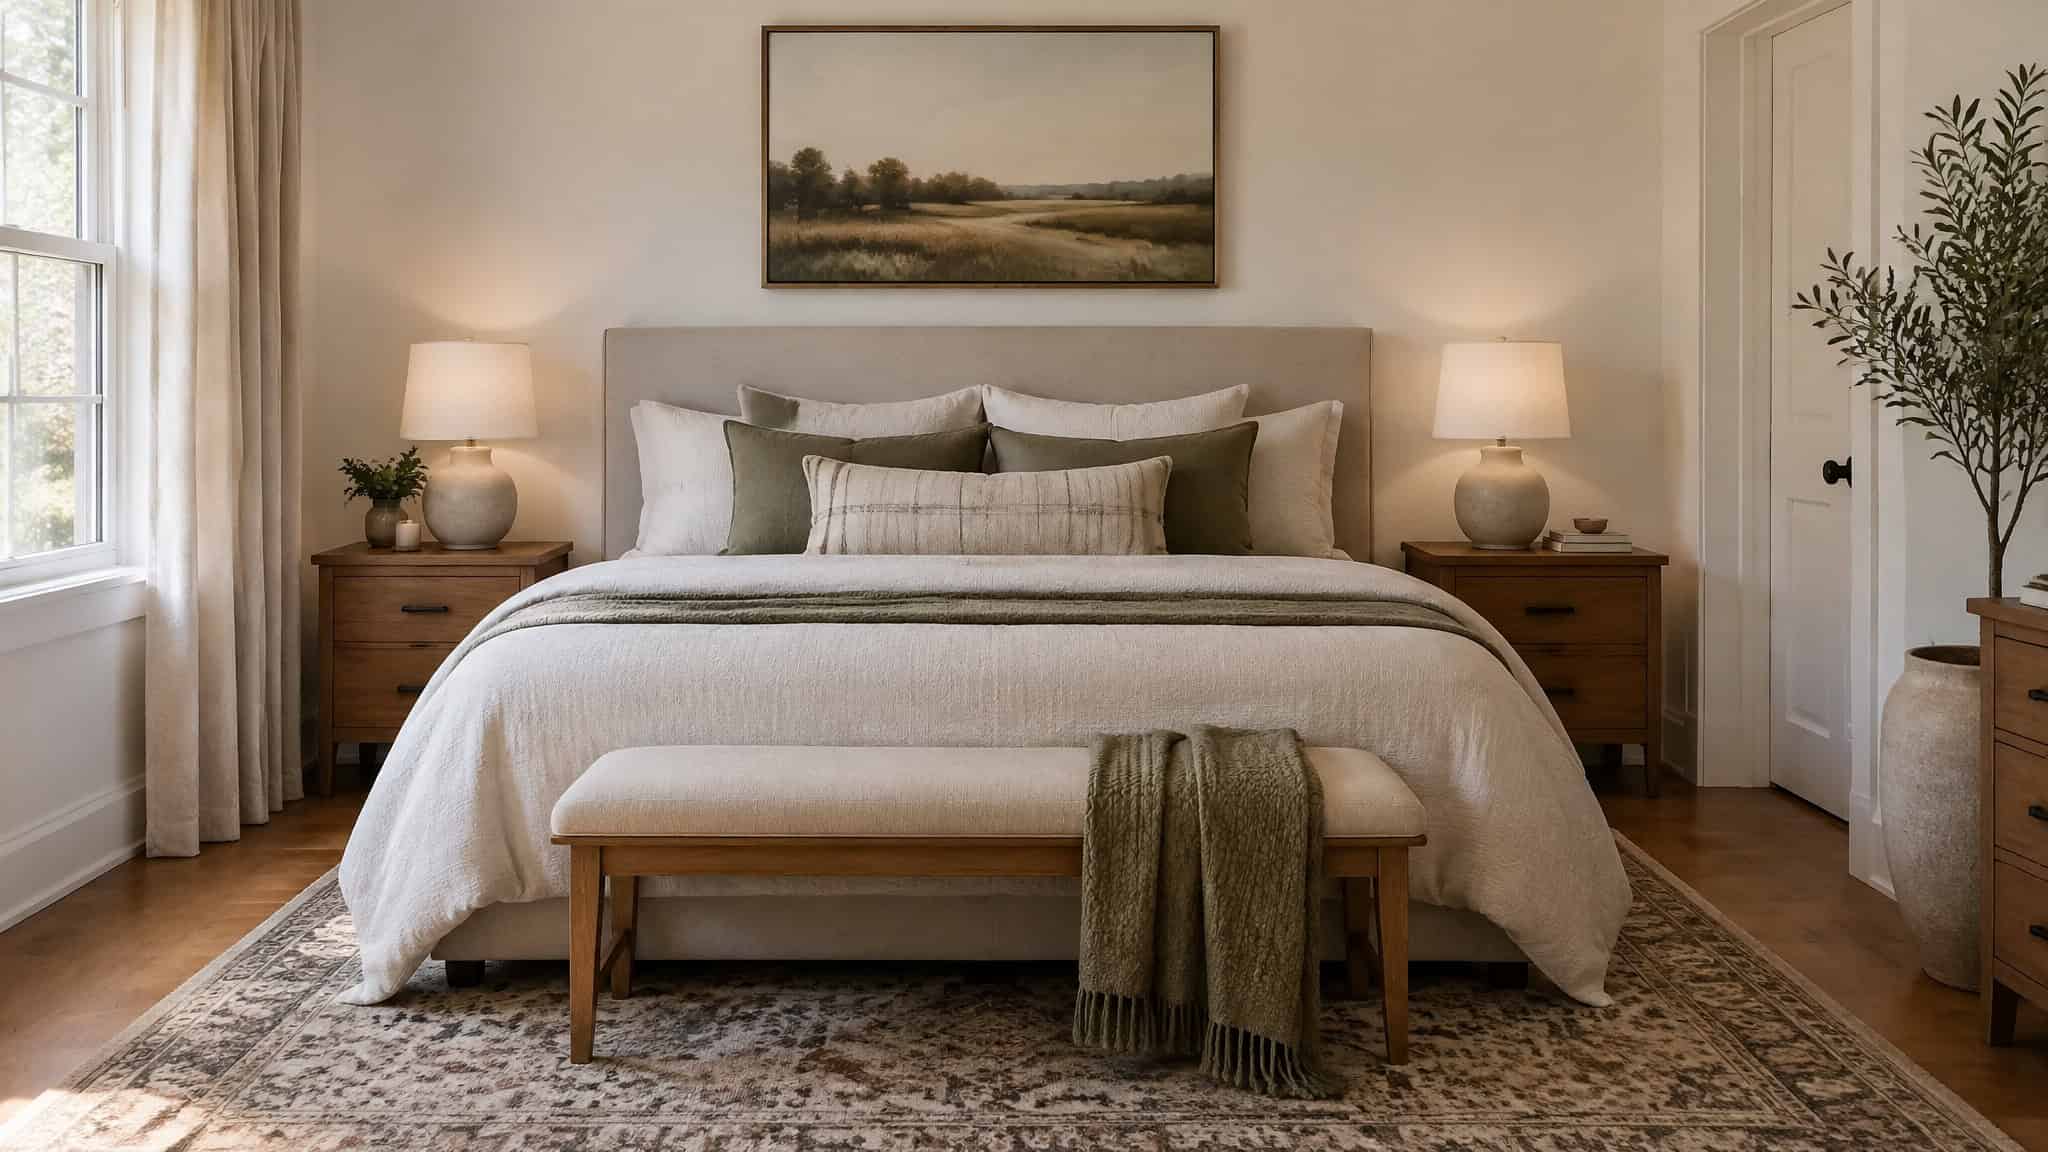
This is also where the bachelor’s-room failure shows again: the giant leather chair from Rule 1 breaks scale twice, once against the bed, once against the room itself. Furniture that dominates kills the calm the other five rules build, and it’s one of the most common missteps in planned bachelor bedroom ideas where scale and layout make or break the whole scheme.
Rule 4: Layered lighting, with the exact hang heights
Bedrooms lit from a single overhead fixture land somewhere between hospital corridor and interrogation, one of the most common mistakes in bachelor bedroom ideas. Three layers fix it: ambient (what lights the room), task (what lets you read), and accent (what adds mood).
For sleep quality especially, low-level warm light near the bed matters, bright overhead blue-white light late at night fights the wind-down. Sconces or small lamps beat a glowing ceiling panel for the last hour before sleep, mount the sconce so the top of the fixture sits 50-60 inches from the floor, and pick a lamp whose shade bottom lands around chin level when you’re sitting up in bed, so the bulb never glares straight at you.
Hang heights, since you asked for exact numbers:
- Ceiling-mounted fixtures: aim for roughly 8.5 feet of clearance beneath the bottom of the fixture in a standard room. On a 10-foot ceiling, that puts the hanging height at about 8.5 feet, the general habit is keeping 30-40 percent of ceiling height as clear air below the fitting. Diameter scales with the room too: a 10’x12′ bedroom calls for a chandelier around 22 inches across.
- Wall sconces beside the bed: mount them so the shade sits comfortably above shoulder height while sitting up in bed, shielding eyes from direct bulb glare. Glare is the classic sconce mistake, great fixture, badly aimed, now it blinds you sideways every night.
Layer all three and dimmer switches become the cheapest luxury in the room.
Rule 5: Natural light, windows, and curtain geometry
Daylight is a layout input, not decoration. Understand where the sun enters the room, from which direction, and at what times of day, a west-facing bedroom gets blasting afternoon heat and glow while an east-facing one wakes you gently. Skylights change the calculus entirely, pouring light from above that no side window can match. Orient accordingly: if you work mornings, don’t park the desk directly in the western glare; if you value slow waking, lean into the eastern light instead of blackout-curtaining it immediately.
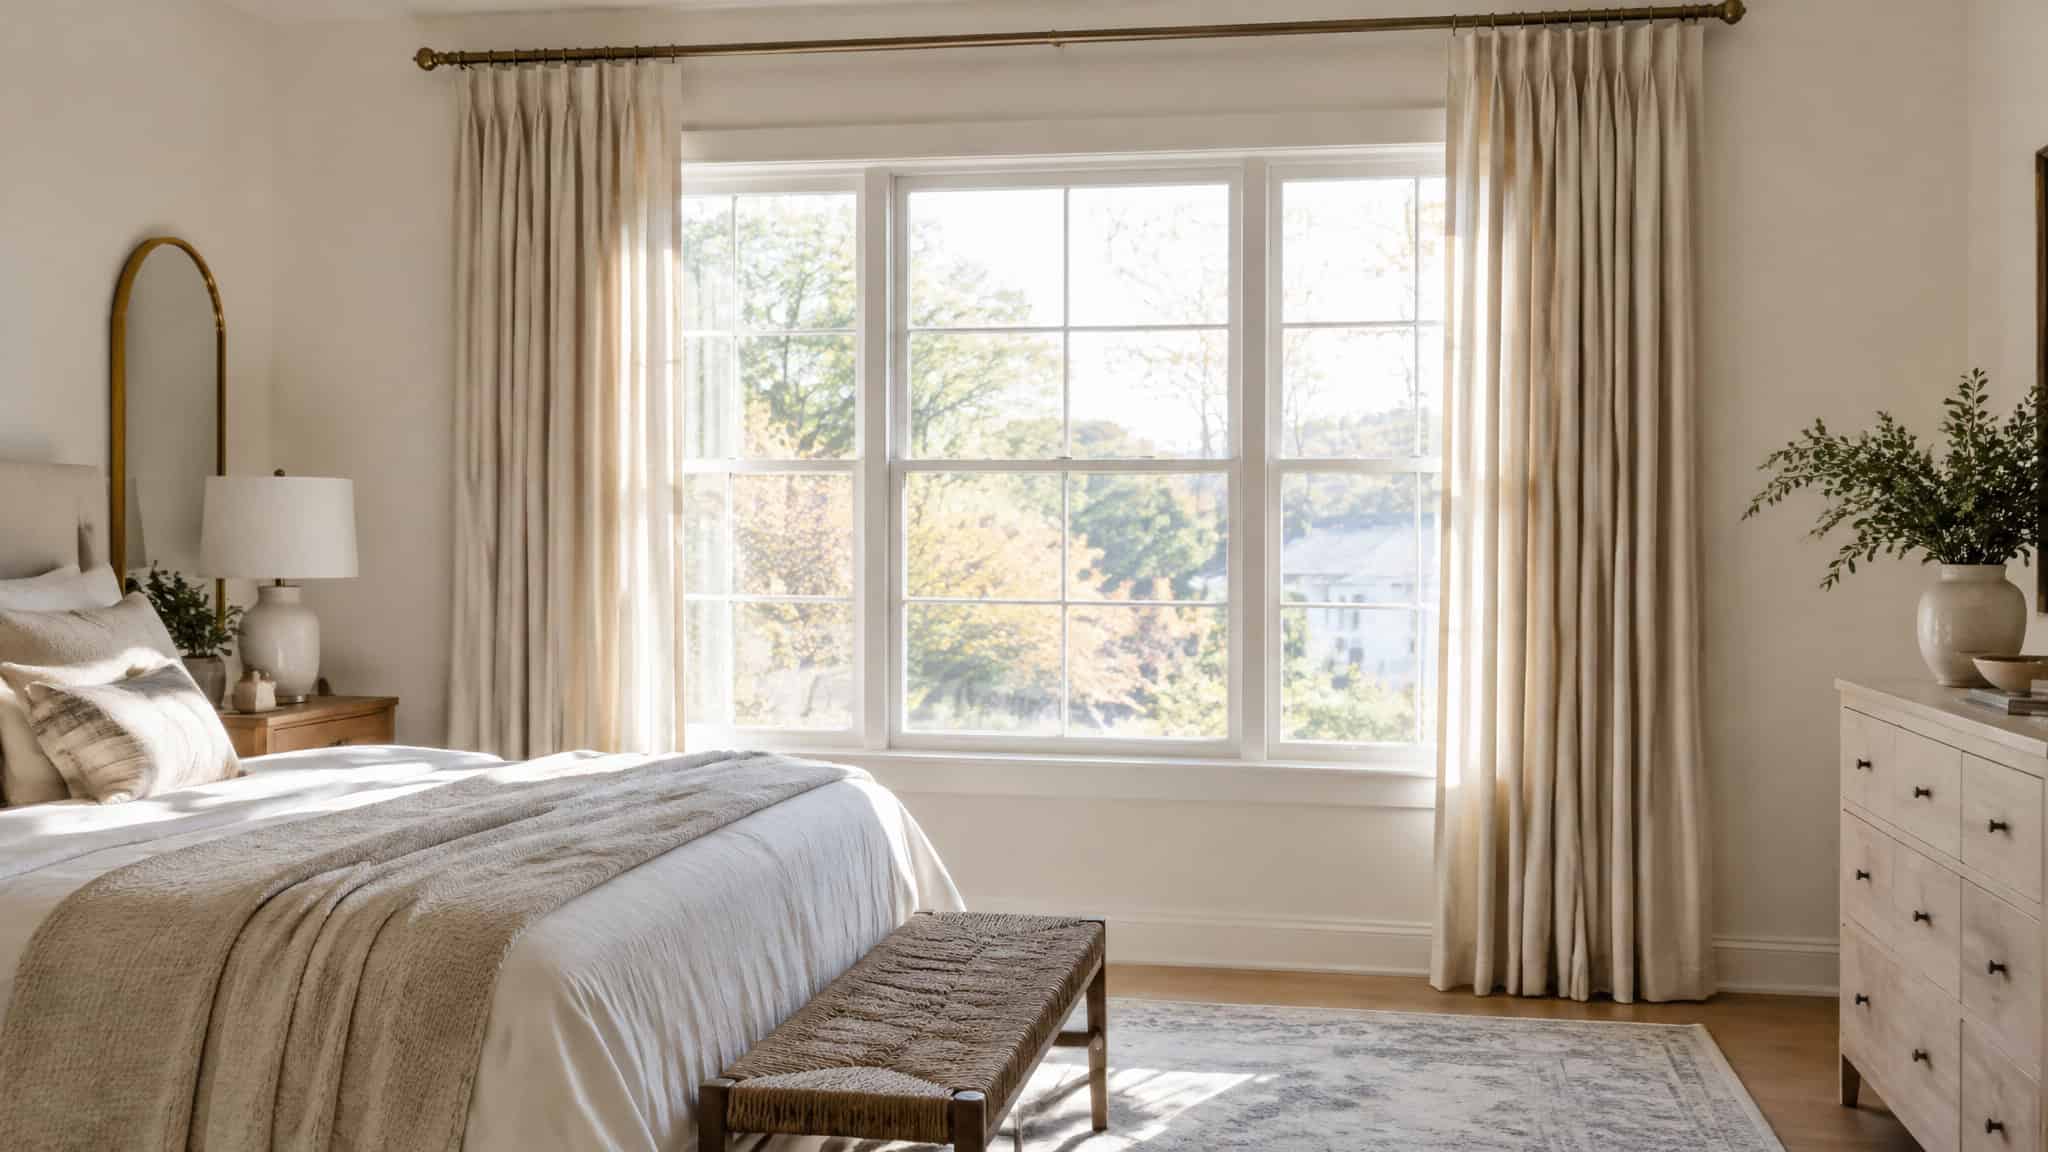
Then handle the glass deliberately. Curtain geometry has precise defaults, and getting them right is the difference between tailored and accidental:
| Element | Default |
|---|---|
| Rod vertical position | Top third of the wall above the window |
| Horizontal extension | Rod extends 10-12 inches beyond the window frame on each side |
| Curtain hem | Curtains “kiss” the floor, touching, not pooling, not hovering |
Why these work together: extending the rod horizontally makes the window look wider and admits more daylight when panels sit stacked open; mounting it high draws the eye upward and makes ceilings feel taller; the kissing hem finishes the line cleanly. Pooling fabric reads formal-heavy, hems that hover read short-and-shrunk, and puddling belongs in an 18th-century French chateau, not a modern bedroom. None of this costs extra money, just measured installation.
One caveat, though: renters who can’t drill may need tension rods or track systems, which constrain the rod placement somewhat. A well-placed mirror earns its keep here too, bouncing daylight into the corners a window can’t reach. Accept slightly less drama rather than forfeiting the deposit.
Rule 6: Storage, built-in discipline versus flexible pieces
Decide early which philosophy you’re committing to. Built-in storage follows the room’s contours precisely and uses every awkward inch, alcoves, sloped ceilings, the zone above wardrobes. The trade is straightforward: higher cost and permanence. Free-standing pieces cost less and move with you, sacrificing those hard-to-use corners, though an ottoman bed claws some back by hiding storage inside the base itself.
Neither is correct; the right answer depends on tenure. Renters and serial movers lean free-standing. Owners staying put often justify built-ins. And awkward geometry isn’t a verdict, it’s an invitation: a uniquely shaped corner becomes a chic coffee table area, and a bay window turns into a snug reading nook with nothing more than a cushion and a lamp.
Bachelor-specific pressure point: many guys try to fold a workspace into the bedroom, and it partially succeeds, until deadlines push laptop sessions later and later. Working where you sleep degrades both activities. Sleep suffers from association; work suffers from distraction. If the room absolutely must host a desk, physically separate the zones, face the desk toward the wall opposite the bed, ideally out of the bed’s sightline, and shut the laptop fully at day’s end. Give yourself a boundary you can see.
And every room deserves some style, including the one guests almost never enter. Yours qualifies.
Rule 7: Design for your routine, and get the palette right
Reverse-engineer the room from your actual morning: clothes pulled from which closet, coffee made where, shoes grabbed en route. Arrange the sequence so it flows without crossing paths repeatedly. For a single occupant this simplification is liberating, you optimize for one schedule, one preference, zero negotiation. Shared spaces force compromises elsewhere in the apartment anyway; the private bedroom shouldn’t inherit them.
On color, restraint done right beats maximalist attempts at interest. Nathan Turner, a ‘California traditionalist’, balances classic bones with fresh, lively elements: keep a consistent palette across patterns, pick one hero pattern and let the others play backup, and stick to neutral-background prints so the mix doesn’t overwhelm. Bassford is blunt about the other trap: work and sleep functions don’t mix, so pull the desk out of the bedroom entirely or screen it off with something removable. And since the room serves your morning, a plush rug under the bed with a path to wherever you head first cushions cold floors, and a dedicated workout-mat spot next to the bed or in a corner makes the routine easier to keep. Calm and interesting coexist fine.
Kids’ rooms invert several assumptions but keep the spine: smaller-scale furniture, durable washable surfaces, personalization encouraged, safety margins widened. Girls’ rooms and boys’ rooms differ mainly in styling choices, not underlying rules, proportions, clearances, and light layering stay identical. Same applies to teen dens and posters-on-walls phases: express personality within the structural framework, then update decor freely as tastes mature.
Small-space and renter playbook: the rules, compressed
When square footage shrinks, compress rather than abandon the system:
- Drop to the smallest sensible bed, then compensate visually with a strong headboard.
- Trade walkway strictness selectively: sacrifice the ideal side-lane width before sacrificing the main 36-inch pathway. Narrow-but-passable trumps blocked.
- Skip the fourth leg of excess furniture entirely, one nightstand suffices for solo living.
- Use vertical space aggressively via tall narrow shelving and wall hooks.
- Choose lighter-toned textiles to avoid visual heaviness crowding compact dimensions.
Every number above is still just a default, even in a tight room, bending one on purpose beats breaking one by accident. Sketch first regardless of square footage; tight quarters punish improvisation hardest.
Frequently Asked Questions
What are the 7 golden rules for bedroom design?
The seven rules are: anchor the bed on the best wall, keep proper walkway clearances, match furniture scale to the room, layer your lighting at correct hang heights, work with natural light and curtain geometry, choose a storage philosophy that fits your tenure, and design around your actual routine with a restrained palette. Each number is a default, not a law — the skill is knowing which rule your room justifies bending.
What makes a home look cheap?
In bedrooms, the biggest offenders are proportional failures rather than price tags: a rug too small to hold the furniture down, a bed pushed awkwardly off-center, a bare metal frame with no headboard, and hems that hover above the floor instead of kissing it. None of these fixes costs extra money — they’re measured placement decisions.
What are the 2026 bedroom trends?
The durable direction is structured neutrals carrying the architecture — bedding, drapes, rugs — punctuated sparingly by livelier accents. Texture variation does the work of color: a wool throw against smooth cotton, matte black hardware against wood grain. Calm and interesting coexist fine when restraint is executed confidently rather than timidly.
What are the common bedroom layout mistakes to avoid?
The recurring ones: squeezing an oversized bed into a small room, letting one dominant anchor piece (like a big leather club chair) relegate the bed to second fiddle, lighting the room from a single overhead fixture, hanging curtains that hover or pool, and working where you sleep without separating the desk zone from the bed’s sightline.
What is the 3-5-7 rule in decorating?
It’s a styling guideline for grouping decor in odd numbers — typically one, three, five, or seven items of varying heights — so arrangements feel intentional rather than symmetric and stiff. It complements, rather than replaces, the structural bedroom rules like clearance widths and scale matching.
How much clearance do you need around a bed and walkways?
Main walkways need at least 36 inches (~91 cm); the walking lane beside the bed needs 18–27 inches (roughly 45–70 cm); wardrobe or closet doors need about 39 inches (~1 meter) of swing-plus-you clearance; and two twin beds in one room need roughly 22 inches (~55 cm) between them. In tight rooms, sacrifice the side-lane width before sacrificing the main 36-inch pathway.
Is Feng Shui bedroom layout worth following or just superstition?
The useful parts survive skeptical scrutiny. The command-position idea — bed on the wall facing the door, sightline to the entrance, room to move on both sides — holds up once you strip away the tradition, because it’s really about traffic flow and psychological comfort. Treat it as a default with a caveat, not a law.
Built-in wardrobes vs free-standing wardrobes vs ottoman bed storage: which works for a small bedroom?
Built-ins use every awkward inch — alcoves, sloped ceilings, the zone above wardrobes — but cost more and are permanent. Free-standing pieces cost less and move with you, sacrificing hard-to-use corners. An ottoman bed claws storage back by hiding it inside the base itself, which makes it a strong middle path for small rooms. Renters and serial movers lean free-standing; owners staying put can justify built-ins.
How high should nightstands, sconces, and lamps be next to the bed?
Nightstands should relate to mattress height so everything reads proportionate. Wall sconces go at the shade comfortably above shoulder height while you’re sitting up in bed — the point is shielding your eyes from direct bulb glare, which is the classic sconce mistake. Layer in low-level warm light near the bed for the last hour before sleep instead of a bright overhead panel.